
Designing Flexible Multi-Generational Living Spaces in New Custom Homes
More families are choosing to live under one roof than at any point in recent decades. Adult children returning home, aging parents needing support, and grandchildren who benefit from extended family connections are all driving demand for homes that can accommodate multiple generations comfortably. The challenge is designing spaces that offer togetherness without sacrificing privacy, independence, or long-term flexibility. Here's how luxury custom home builders are approaching multi-generational design in 2026.
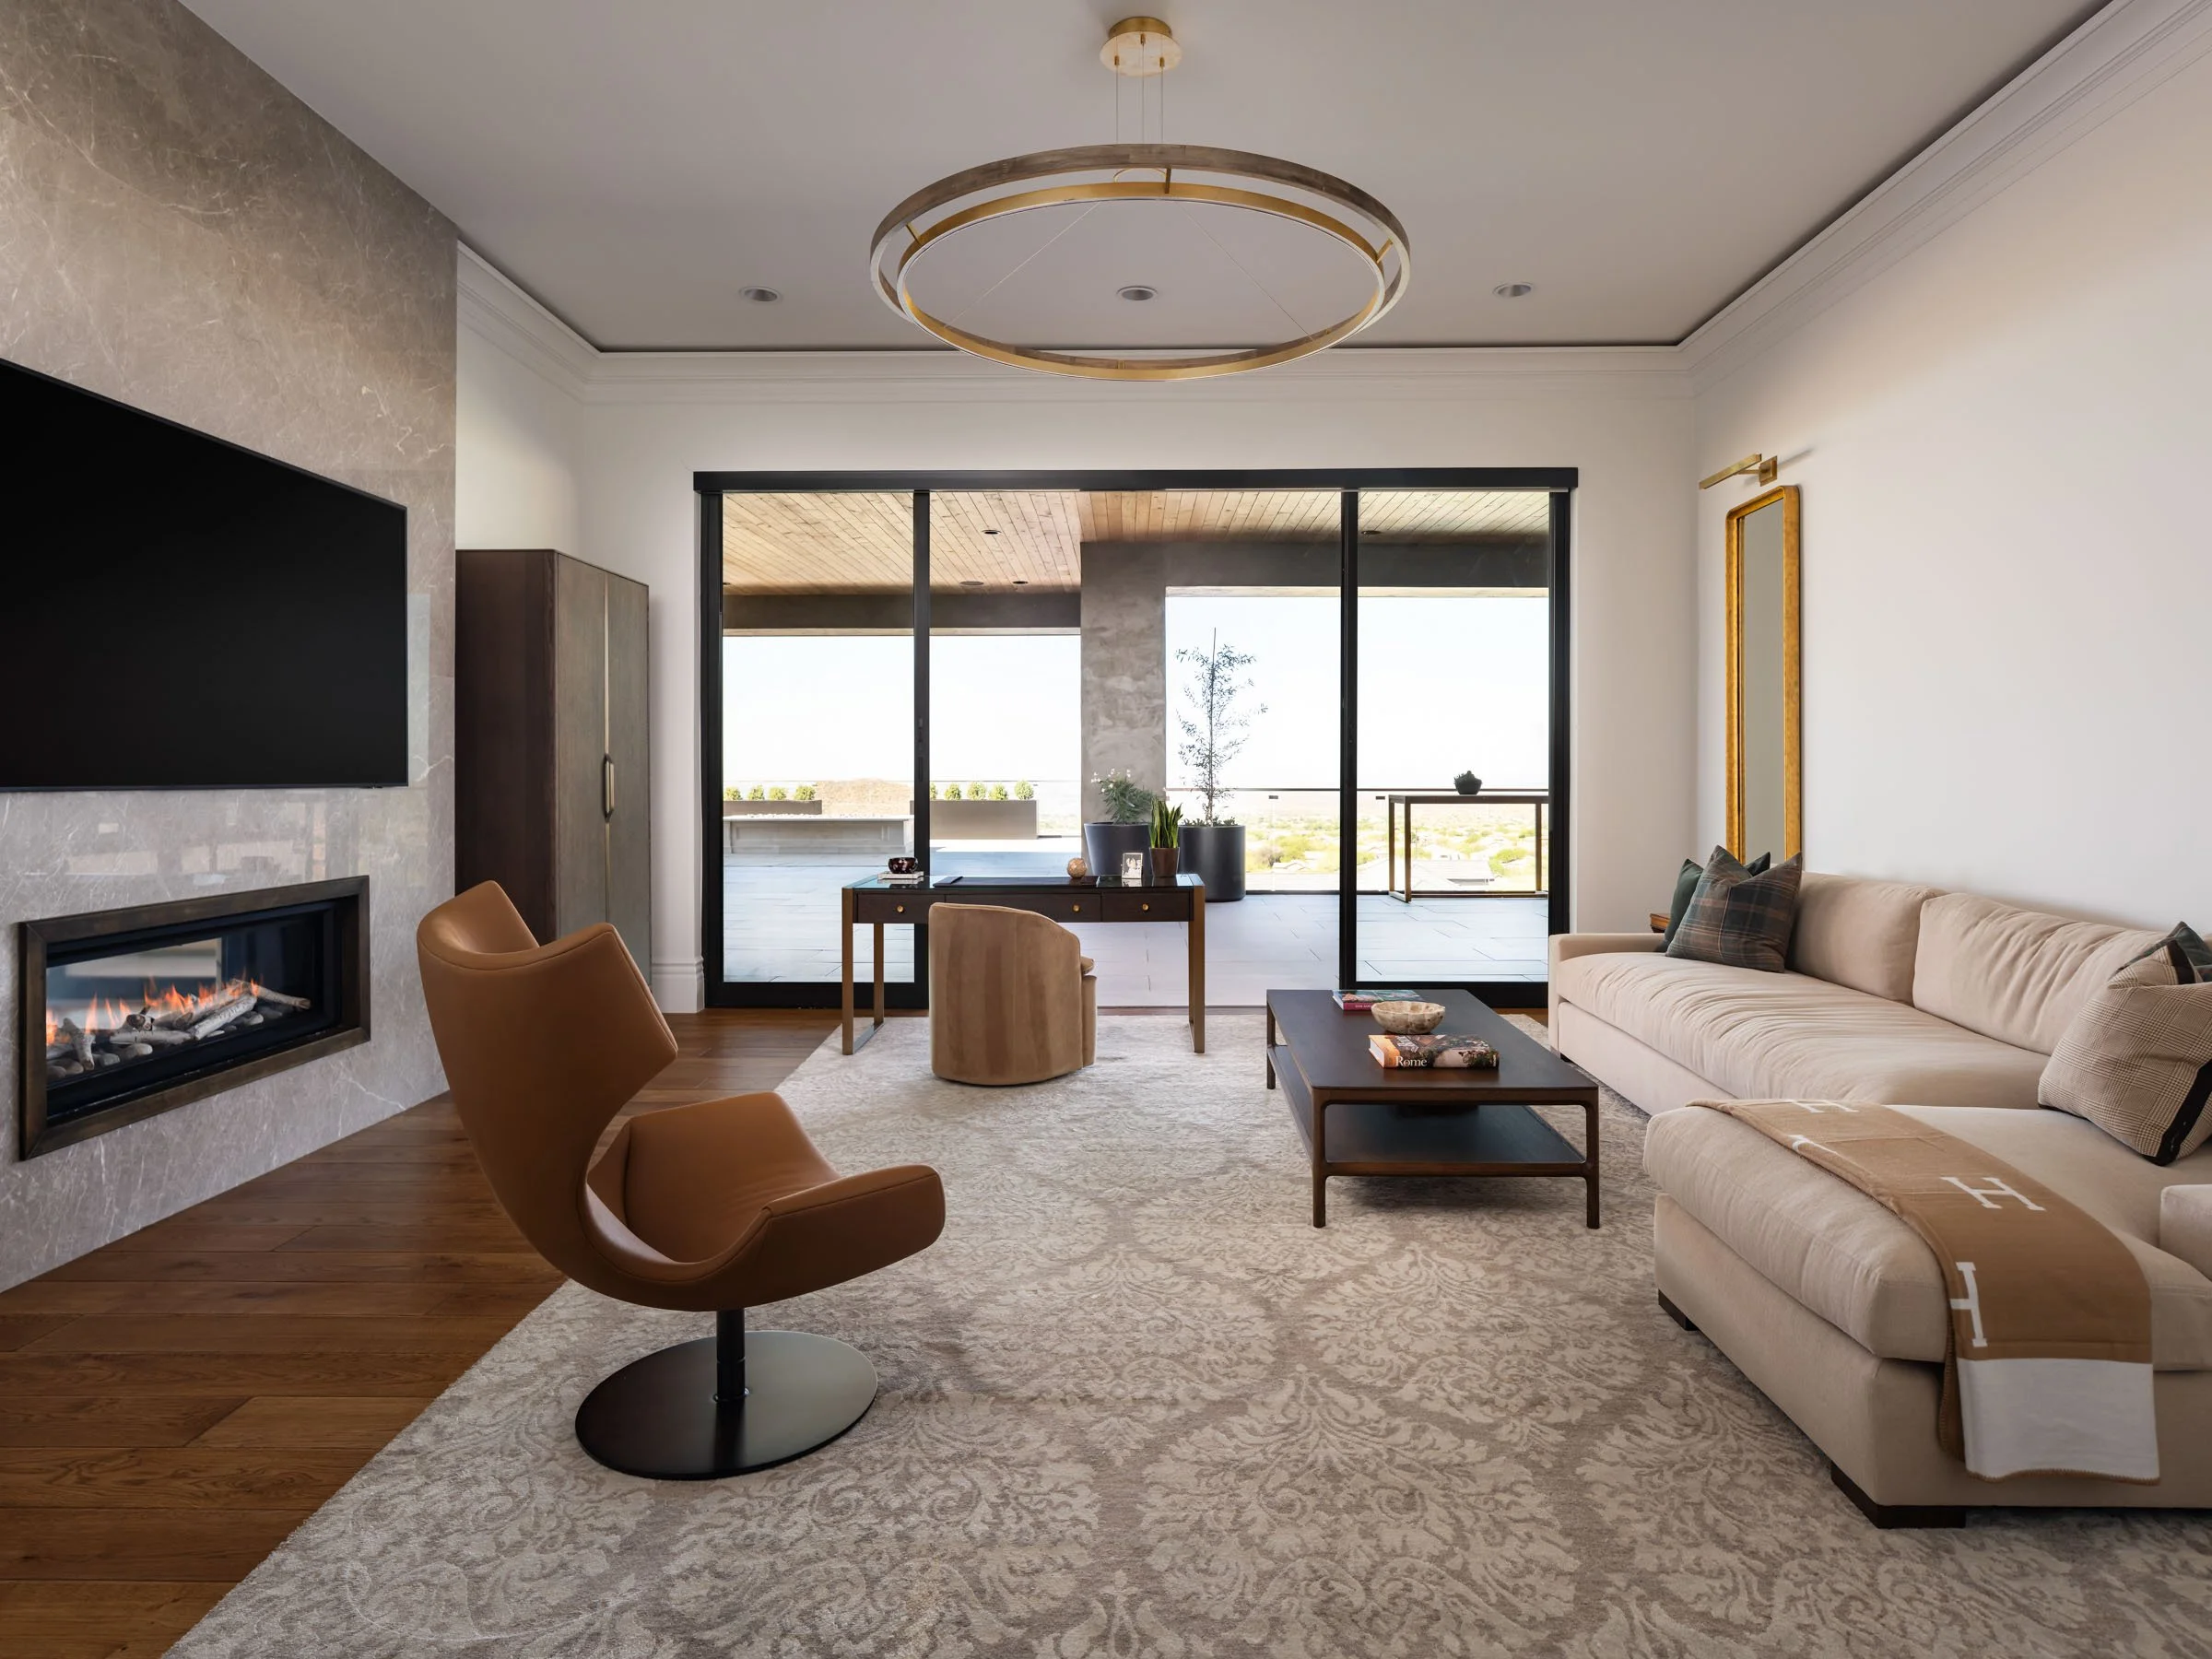
Self-Contained Suites with Separate Entrances
The foundation of successful multi-generational design is the in-law suite, but today's versions go far beyond a guest room with an attached bath. Home construction companies are building full apartments within the home, complete with private entrances, kitchenettes, living areas, and dedicated laundry. Some clients opt for detached casitas connected to the main home by covered walkways, offering even greater separation when desired.
The key during custom home construction is planning for both connection and privacy. Sound-dampening insulation between shared walls, separately zoned HVAC systems, and thoughtful sightlines all contribute to suites that feel like genuine homes within the larger structure. When designed properly, these spaces work equally well for aging parents, adult children, or eventual rental income.
Universal Design Principles Throughout
Multi-generational homes serve people at every stage of life, which means accessibility shouldn't be an afterthought. Universal design incorporates wider doorways, zero-threshold showers, lever-style door handles, and at least one bedroom and full bathroom on the main level. Lighting should be layered and ample, with switches positioned for easy reach.
Experienced custom home builders integrate these features so seamlessly that you'd never identify them as accessibility considerations. Curbless showers look like spa amenities. Wider hallways feel luxurious. Pocket doors save space while remaining easier to operate than traditional swinging doors. The result is a custom home that works beautifully for everyone, regardless of age or mobility.
Flexible Rooms That Adapt Over Time
The most successful multi-generational homes include rooms designed to change purpose as family needs evolve. A main-floor study might become a bedroom when grandparents move in. A bonus room above the garage could serve as a teenager's retreat now and convert to a caregiver's quarters later.
This flexibility starts during the design phase. A home builder who understands long-term planning will rough-in plumbing for a future bathroom, frame walls to accommodate later modifications, and position electrical for multiple possible layouts. These small decisions during construction make major future changes affordable and straightforward rather than disruptive or prohibitively expensive.
Multiple Gathering Spaces at Different Scales
Large extended families need more than one place to gather, which is why modern custom homes are being designed with a grand great room for holidays and celebrations, a smaller family room for everyday togetherness, and intimate nooks where individuals can retreat with a book or a phone call. Outdoor living areas add another layer, with covered patios extending the home's social square footage year-round.
The goal is to allow family members to be together when they want and apart when they need. A teenager doing homework shouldn't have to compete with grandparents watching television. Parents hosting friends shouldn't disrupt nap time. Thoughtful zoning across the floor plan solves these everyday tensions before they become friction points.
Dual Kitchens and Smart Storage
Two kitchens have become a defining feature of luxury multi-generational homes. The primary kitchen serves as the social hub, while a secondary kitchen, often called a prep kitchen or scullery, handles heavy cooking, cleanup, and storage. For households with parents living in attached suites, a fully independent kitchenette gives them autonomy over their own meals and schedules.
Storage deserves equal attention. Multi-generational households accumulate belongings across generations, and a well-designed home builder will plan for it. Custom pantries, dedicated coat closets near each entrance, and individual storage zones for each family member keep the home functioning smoothly even as the household grows.
Designing for the Way Your Family Lives
Multi-generational living works best when the home is built specifically for it. Retrofitting an existing house rarely delivers the same results as thoughtful custom home design from the start. At AFT Construction, we work with families to understand exactly how they want to live together and what they need to thrive. If you're considering a custom home that will support multiple generations, contact us to begin the conversation.